
Open House Sat, Sep 12th 11:00 AM - 3:00 PM - Price Reduction - New Construction
Address
39793 Penn Road, Elizabeth, CO
Price
$ 573,990
Property Attributes
- MLS#9708758
- TypeSingle Family
- Listing Status Active
- CountyELBERT
- CityElizabeth
- NeighborhoodIndependence
- Zip80107
- StyleRustic
- Year Built2025
- Taxes$ 7290
- Price$ 573,990
- Bedrooms3
- Full Bathrooms2
- Half Bathrooms1
- Sqr Footage3130
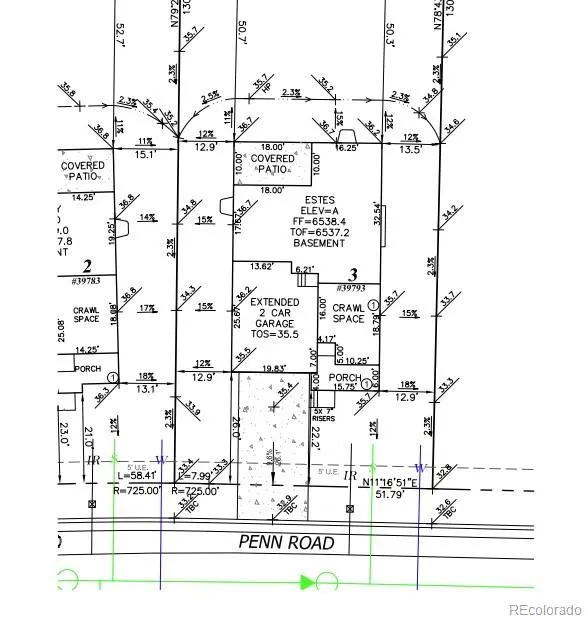
- Lot Size0.18 Acres
Data Source:
REColorado (MTOMLS)
Property Description
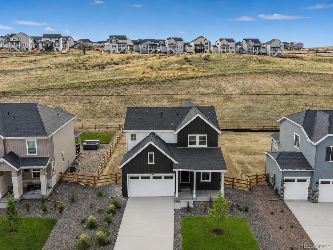
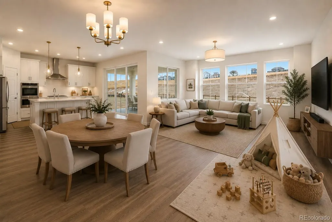
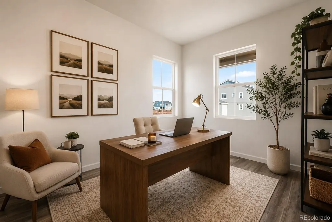
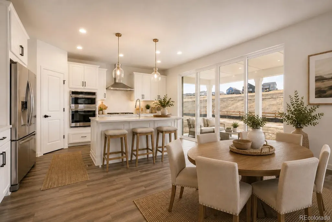
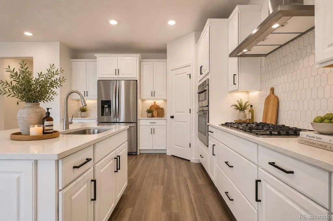
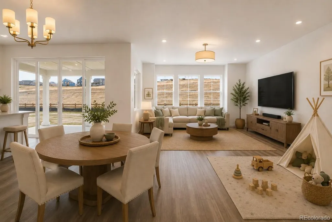
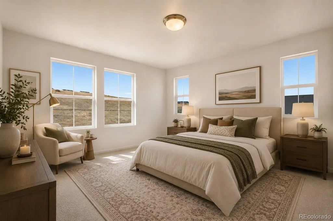
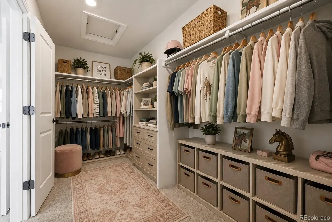
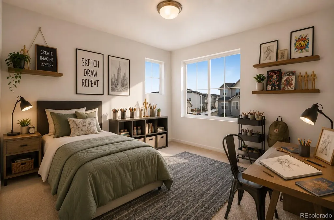
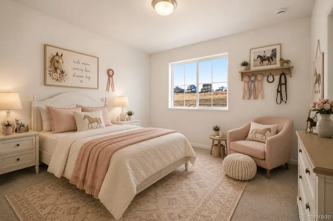
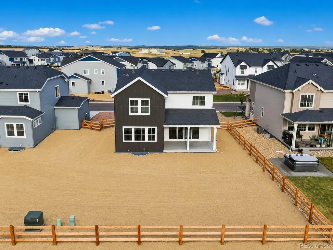
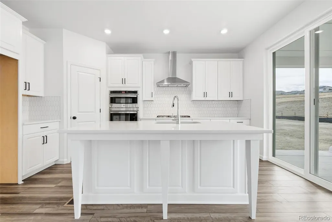
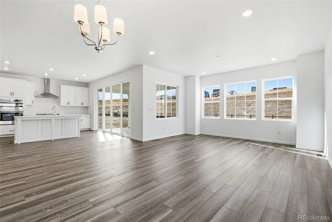
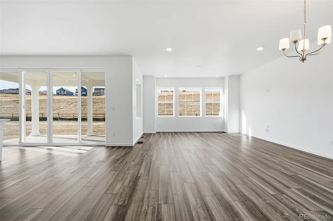
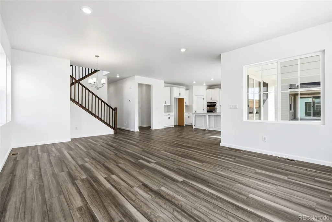
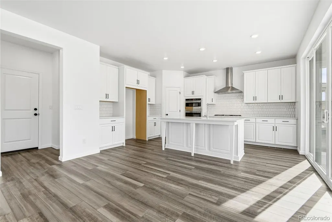
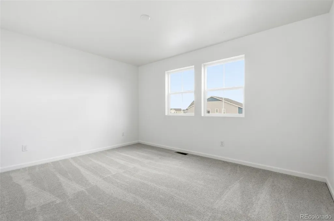
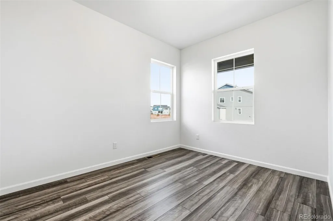
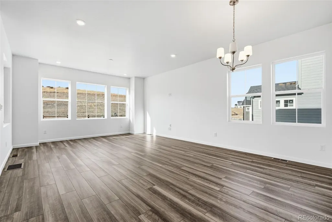
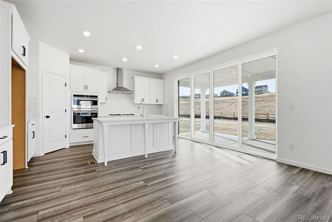
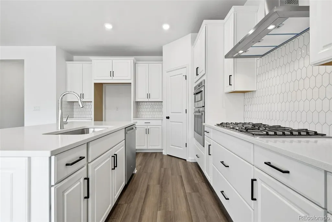
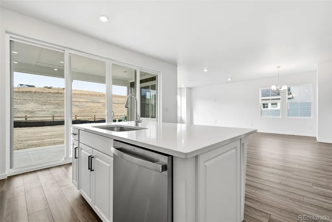
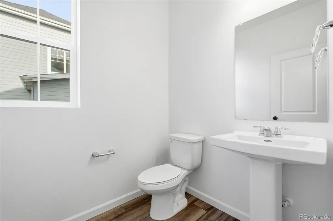
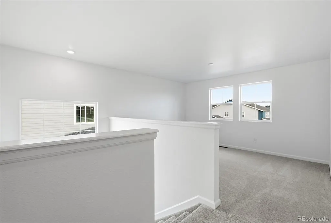
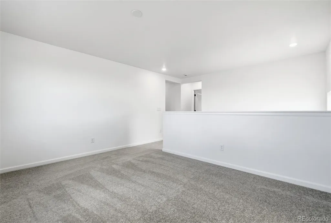
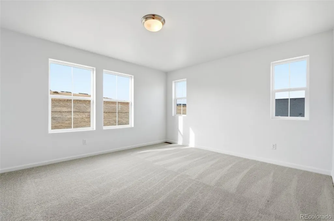
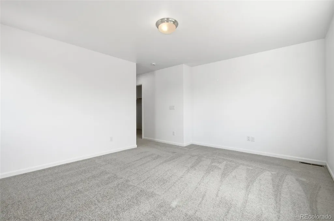
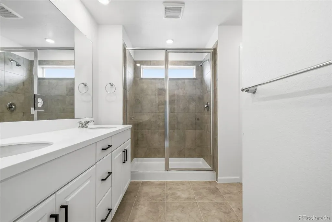
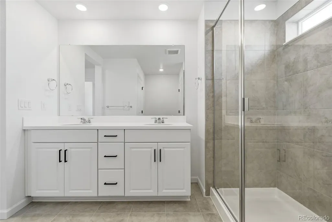
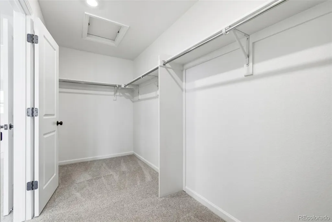
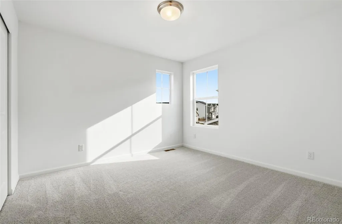
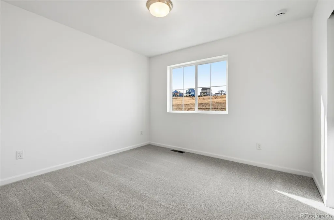
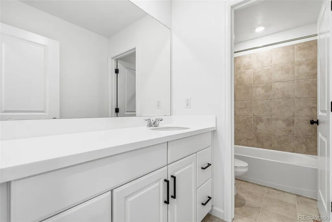
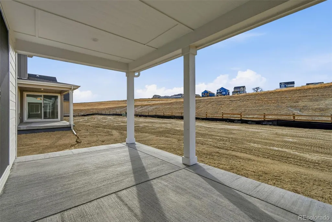
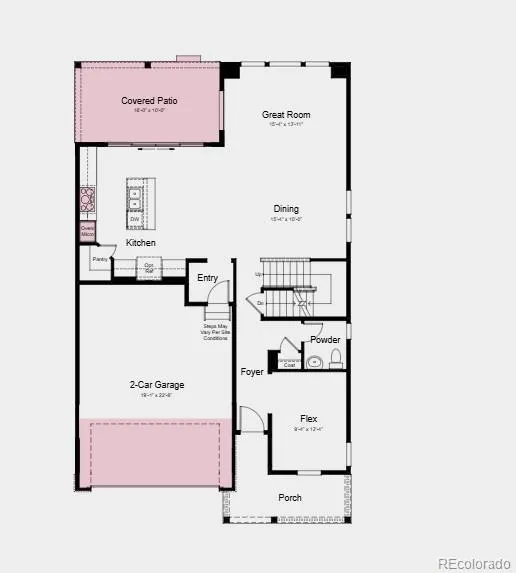
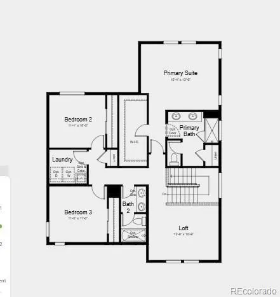
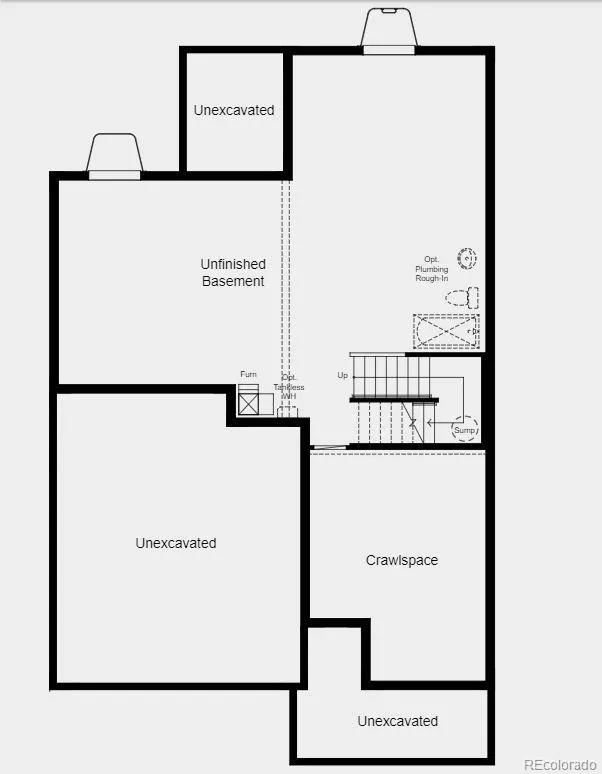
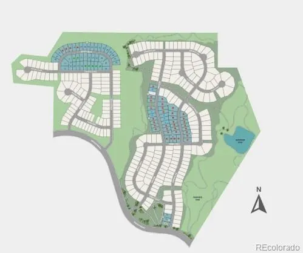
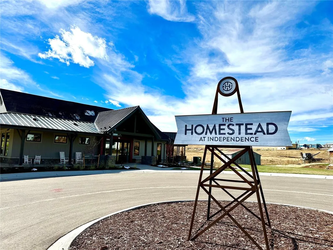
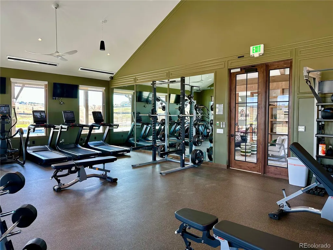
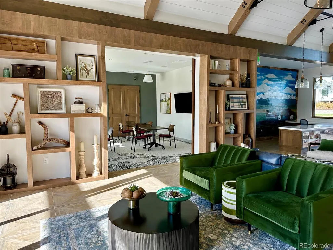
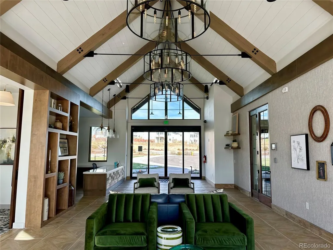
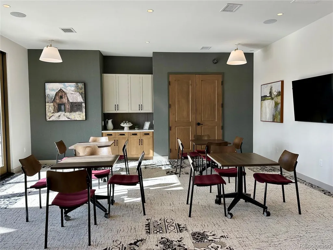
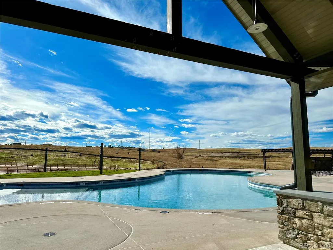
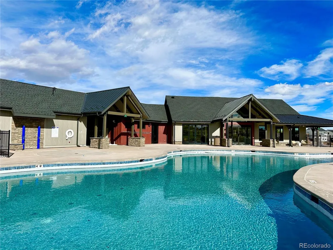
What's Special: Close to Park | Gourmet Kitchen | Backs to Open Space. New Construction – Ready Now! Built by America’s Most Trusted Homebuilder. Welcome to the Estes at 39793 Penn Road in Independence.Step into the foyer and discover a bright, open-concept main living area where the great room, dining space, and kitchen come together. The gourmet kitchen features a stylish island that's perfect for meal prep and casual gatherings, while the covered patio extends your living space outdoors. A versatile flex room off the foyer gives you the freedom to create a space that fits your lifestyle. Upstairs, the primary suite is your retreat, complete with a luxurious bath and walk-in closet. Two secondary bedrooms, a full bath, a convenient laundry room, and a roomy loft provide plenty of space for family and guests. The unfinished basement offers even more potential for future living or storage. Independence combines natural beauty with modern convenience. Surrounded by rolling hills and protected open spaces, this community offers a peaceful setting with brand-new amenities designed for an active lifestyle. Located just 10 miles from Downtown Parker and Highway 83, you'll enjoy easy access to shopping, dining, and entertainment while staying close to everything you need. Additional Highlights Include: Gourmet kitchen, built-in appliance package, extended garage, covered patio, and slide glass door at kitchen. Virtually staged photos are for representative purposes only. MLS#9708758
| Elementary School | Middle School | High School |
|---|---|---|
| Singing Hills Elementary School | Elizabeth Middle School | Elizabeth High School |
| Price History | |
|---|---|
| 9/29/2025 | Listed $675,399 |
| 3/11/2026 | 3$658,990 |
| 6/30/2026 | 7$613,990 |
| 8/20/2026 | 3$598,990 |
| 9/3/2026 | 5$573,990 |
General Features
| Sewer | Public Sewer |
|---|---|
| Heating | Natural Gas |
| Cooling | Central Air |
| Utilities | Cable Available,Electricity Available,Electricity Connected,Natural Gas Available,Natural Gas Connected,Phone Available |
| Possession | Closing/DOD |
| Roof | Composition |
| Appliances | Cooktop,Dishwasher,Disposal,Electric Water Heater,Microwave,Oven,Range Hood,Sump Pump |
| Zoning | RES |
| Garage Spaces | 2 |
| Patio/Porch Features | Covered,Front Porch |
| Architectural Style | Rustic |
| Security Features | Carbon Monoxide Detector(s),Smoke Detector(s) |
| Construction Materials | Frame,Wood Siding |
| Exclusions | N/A |
| Pets Allowed | Yes |
| Year Built | 2025 |
| Levels | Two |
| Property Subtype | Single Family Residence |
| Tax Year | 2024 |
| Ownership | Builder |
| County | Elbert |
| Property Type | Residential |
| HOA | No |
| Attached Garage | Yes |
| Subdivision Name | Independence |
| Facing Direction | West |
| Full Baths | 2 |
| Status | Active |
| Directions | From US-83/South Parker Road: Heading N on Parker Rd,turn right onto Hess Rd/Hilltop Rd,left onto Singing Hills and then right onto Delbert Rd. Turn left on Congress Lane and the sales center is on t |
| High School | Elizabeth |
| City | Elizabeth |
| Senior Community Y/N | No |
| High School District | Elizabeth C-1 |
| Lot Size Units | Square Feet |
| Lot Size Square Feet | 7865 |
| Listing Terms | Cash,Conventional,FHA,VA Loan |
| Elementary School | Singing Hills |
| Tax Annual Amount | 7290 |
| Home Warranty Y/N | Yes |
| Middle/Junior High School | Elizabeth |
| Property Condition | New Construction |
| Virtual Tour | https://www.zillow.com/view-imx/d8465b7c-cdbb-4c85-99dc-0c60bfd2c39c?setAttribution=mls&wl=true&initialViewType=pano |
| Structure Type | House |
| Builder Name | Taylor Morrison |
| Standard Status | Active |
| Middle/Junior School District | Elizabeth C-1 |
| Elementary School District | Elizabeth C-1 |
Interior Features
| Interior Amenities | Breakfast Bar,Entrance Foyer,Kitchen Island,Open Floorplan,Quartz Counters,Walk-In Closet(s) |
|---|---|
| Basement | Bath/Stubbed,Partial,Sump Pump,Unfinished |
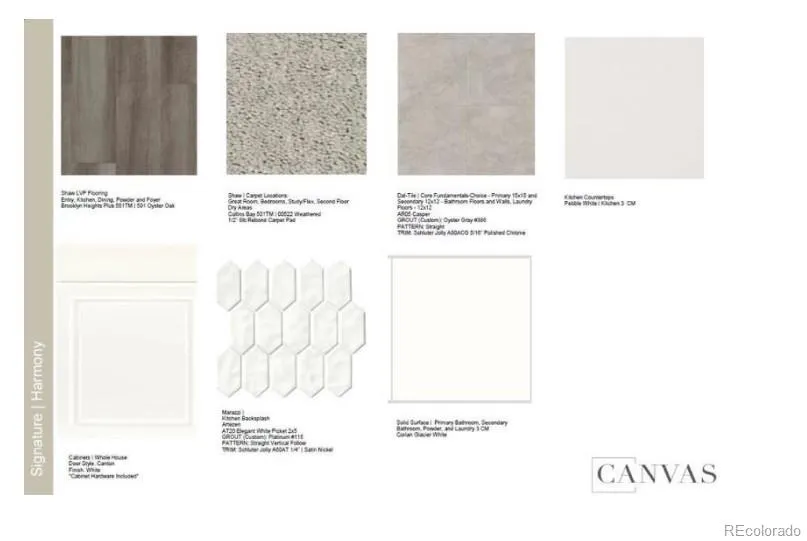
| Flooring | Carpet,Tile,Vinyl |
| Furnished Y/N | Unfurnished |
| Basement (Y/N) | Yes |
| Above Grade Finished Area | 2274 |
| Half Baths | 1 |
| Laundry Features | In Unit |
| Total Bedrooms | 3 |
| Main Level Bathrooms | 1 |
| Total Baths | 3 |
Exterior Features
| Parking Features | Concrete,Oversized Door |
|---|---|
| Lot Features | Open Space |
| Water Source | Public |
| Total Parking | 2 |
| Lot Size Area | 7865 |
| Foundation Details | Slab |
| Building Area Total | 3130 |
| Lot Size Acres | 0.18 |
| Builder Model | Estes |
| Horse Y/N | No |
Amenities
- Foreclosure
- Views
- Short Sale
- New Construction
- Adult 55+
- Lease To Own
- No HOA Fees
- Furnished
- Primary On Main
- Air Conditioning
- Seller Finance
- Green
- Fixer Upper
- Horse
- Golf
- Fireplace
- Deck
- Garage
- Basement
- Pool
Property vs Single Family Average in 80107
Price
Taxes
Year Built
Visits
In The Neighborhood
Just Listed
Elizabeth
$ 680,000
- Type
- Single Family
- Size
- 3,606 SqFt
- Rooms
- 4 Beds + 2 Baths
 Keller Williams DTC #4334139
Eco Friendly
Elizabeth
$ 624,900
- Type
- Single Family
- Size
- 3,430 SqFt
- Rooms
- 5 Beds + 2.5 Baths
Serhant Colorado LLC #6286985
New Construction
Elizabeth
$ 575,000
- Type
- Single Family
- Size
- 2,740 SqFt
- Rooms
- 3 Beds + 2.5 Baths
Keller Williams DTC #9406340
New Construction
Elizabeth
$ 1,075,000
- Type
- Single Family
- Size
- 4,540 SqFt
- Rooms
- 4 Beds + 4 Baths
eXp Realty, LLC #8718910
Reduced
Elizabeth
$ 549,900
- Type
- Single Family
- Size
- 2,689 SqFt
- Rooms
- 3 Beds + 2.5 Baths
Mackenzie Jackson LLC #7058077
Reduced
Elizabeth
$ 820,000
- Type
- Single Family
- Size
- 5,891 SqFt
- Rooms
- 5 Beds + 4.5 Baths
eXp Realty, LLC #2585111
New Construction
Elizabeth
$ 825,000
- Type
- Single Family
- Size
- 3,232 SqFt
- Rooms
- 3 Beds + 2.5 Baths
Better Homes & Gardens Real Estate - Kenney & Co. #3425605
New Construction
Elizabeth
$ 845,000
- Type
- Single Family
- Size
- 3,700 SqFt
- Rooms
- 3 Beds + 2.5 Baths
Better Homes & Gardens Real Estate - Kenney & Co. #2687698
New Construction
Elizabeth
$ 865,000
- Type
- Single Family
- Size
- 3,569 SqFt
- Rooms
- 4 Beds + 3.5 Baths
Better Homes & Gardens Real Estate - Kenney & Co. #6636783
New Construction
Elizabeth
$ 915,000
- Type
- Single Family
- Size
- 4,540 SqFt
- Rooms
- 2 Beds + 2.5 Baths
Better Homes & Gardens Real Estate - Kenney & Co. #6929671
Reduced
Elizabeth
$ 564,990
- Type
- Single Family
- Size
- 3,399 SqFt
- Rooms
- 3 Beds + 2.5 Baths
RE/MAX Professionals #9882788
Reduced
Elizabeth
$ 625,000
- Type
- Single Family
- Size
- 4,166 SqFt
- Rooms
- 3 Beds + 2.5 Baths
Realty One Group Elevations, LLC #3680170
Reduced
Elizabeth
$ 699,000
- Type
- Single Family
- Size
- 3,870 SqFt
- Rooms
- 5 Beds + 3 Baths
Redfin Corporation #1561195

 The real estate listing information and related content displayed on this site is provided exclusively for consumers’ personal, non-commercial use and may not be used for any purpose other than to identify prospective properties consumers may be interested in purchasing. This information and related content is deemed reliable but is not guaranteed accurate by elevateMLS.
