
New Construction
Address
39426 Stockton Circle, Elizabeth, CO
Price
$ 1,075,000
Property Attributes
- MLS#8718910
- TypeSingle Family
- Listing Status Active
- CountyELBERT
- CityElizabeth
- NeighborhoodIndependence
- Zip80107
- StyleTraditional
- Year Built2026
- Taxes$ 5674
- Price$ 1,075,000
- Bedrooms4
- Full Bathrooms4
- Half Bathrooms0
- Sqr Footage4540
- Lot Size0.25 Acres
Data Source:
REColorado (MTOMLS)
Property Description
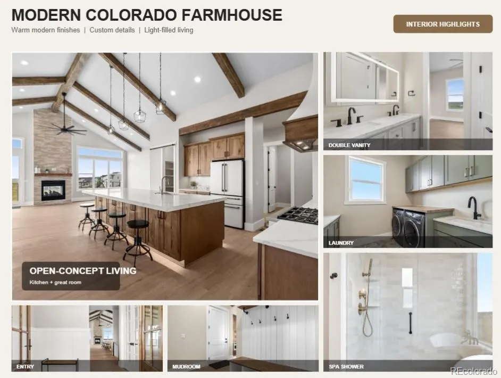
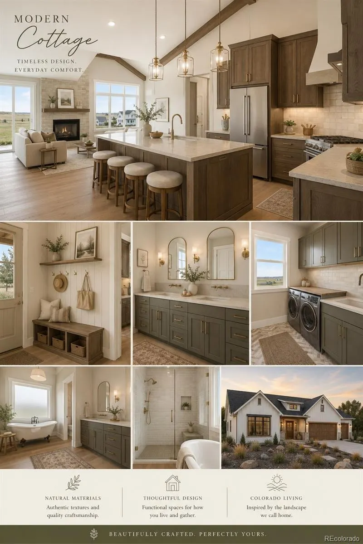
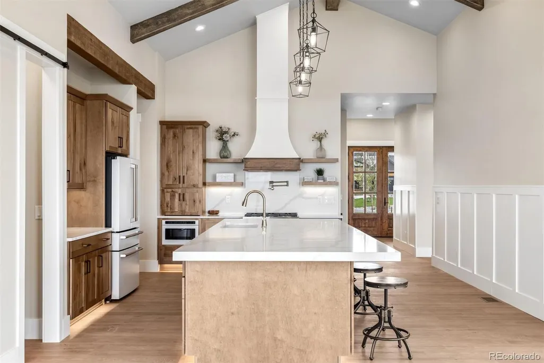
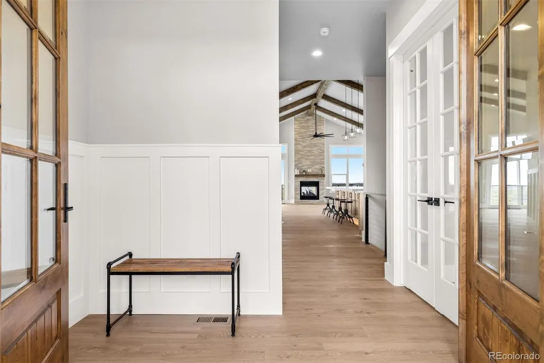
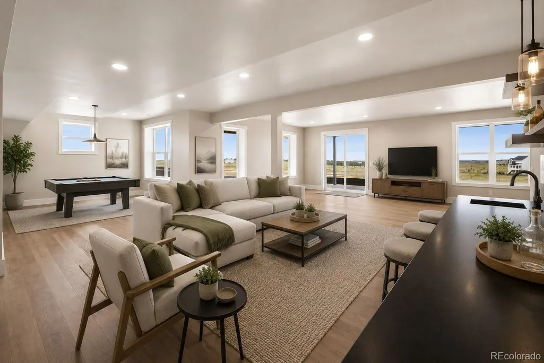
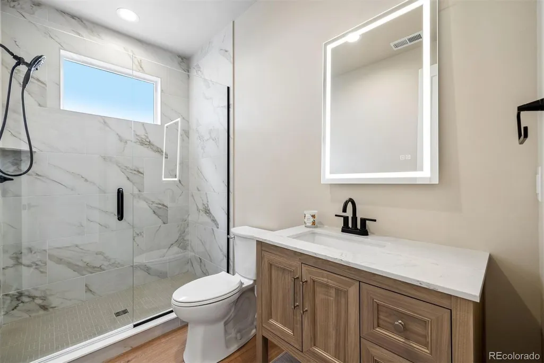
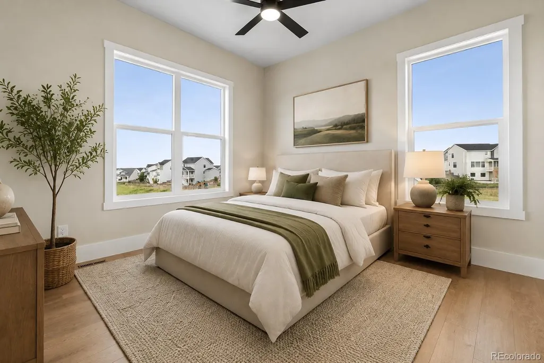
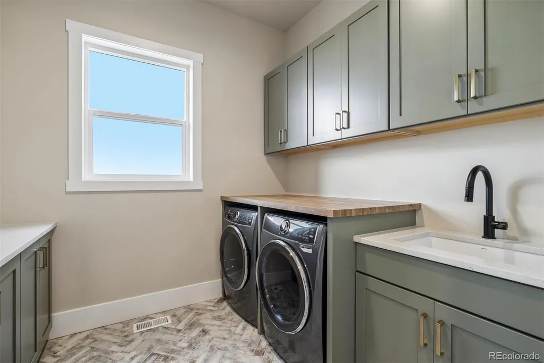
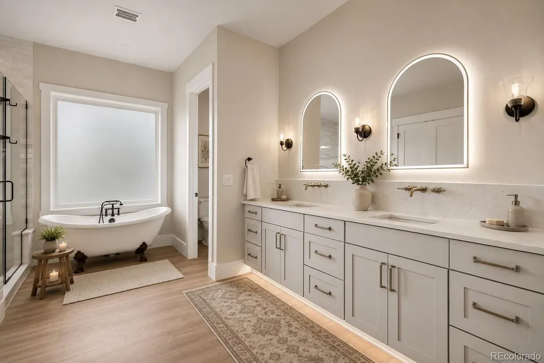
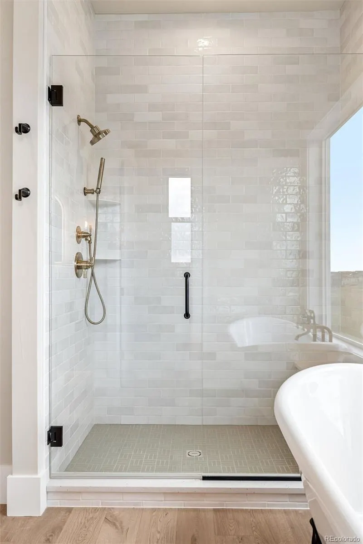
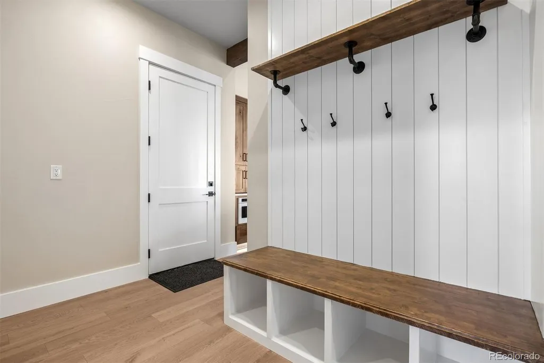
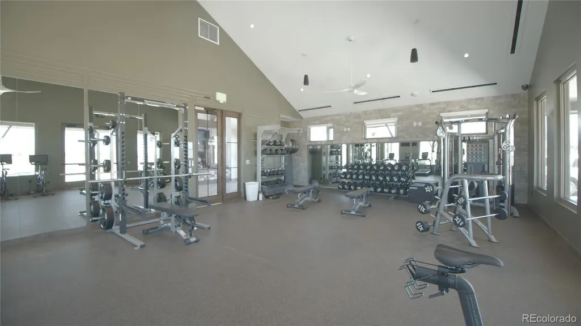
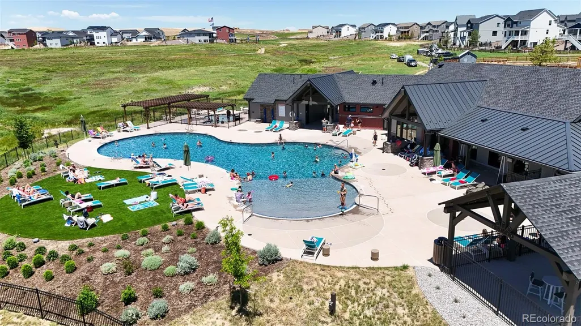
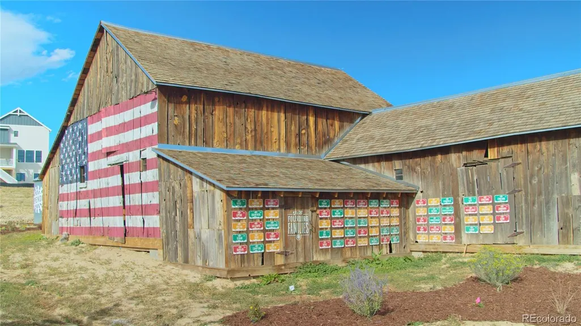
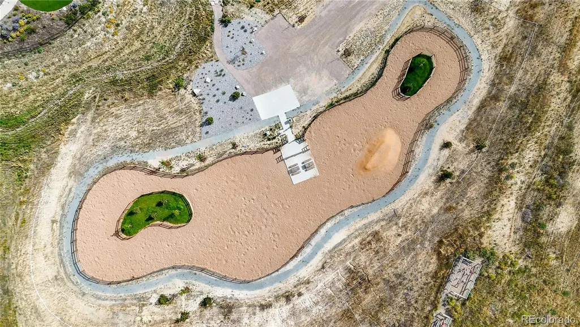
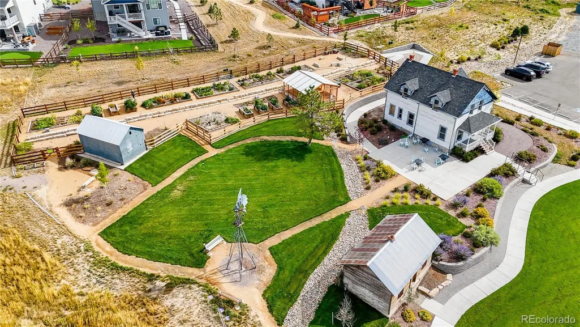
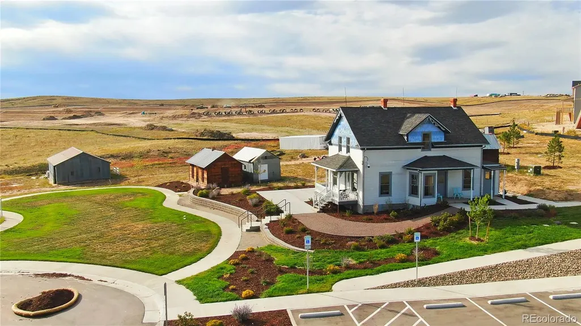
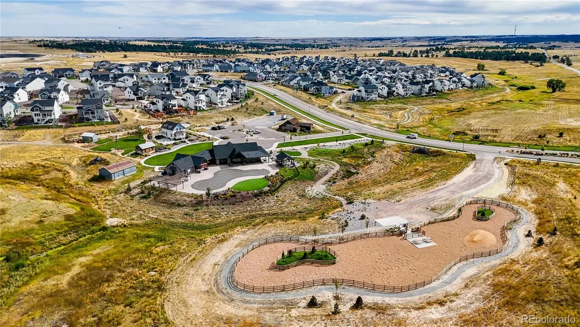
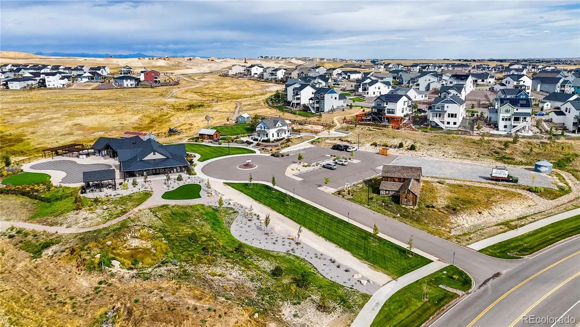
Discover flexible multi-generational living in this beautifully designed single-story new construction home in the highly sought-after Independence community in Elizabeth, Colorado. Masterfully built by Valiant as part of the Signature by Valiant collection, this modern cottage-inspired home offers approximately 4,540 total square feet with a thoughtfully designed floor plan created for privacy, comfort, and flexibility. Featuring two main-floor primary bedrooms and two separate entrances, this home is ideal for multi-generational families, aging parents, adult children, extended family, or buyers looking for additional private living space. The home also includes 4 bathrooms and a spacious 3-car garage with plenty of room for vehicles and storage. Buyers have the opportunity to personalize the home by selecting non-standard and standard options and design selections. Need more space? The finished basement creates additional possibilities for bedrooms, a recreation room, home office, guest space, or other future needs. Located in Independence in Elizabeth, CO, residents enjoy a community pool, fitness center, dog park, community garden, playground, extensive walking and biking trails, open space, and community events. Enjoy peaceful Elbert County living while remaining conveniently located near Parker and Castle Rock, with easy access to shopping, dining, entertainment, and schools. If you're searching for a multi-generational home in Elizabeth, Colorado, new construction near Parker or Castle Rock, or a single-story home with two primary suites, this Signature by Valiant home offers a rare opportunity to create a home that works for your lifestyle today and in the future.
| Elementary School | Middle School | High School |
|---|---|---|
| Singing Hills Elementary School | Elizabeth Middle School | Elizabeth High School |
| Price History | |
|---|---|
| 8/26/2026 | Listed $1,075,000 |
General Features
| Sewer | Community Sewer,Public Sewer |
|---|---|
| Heating | Forced Air,Natural Gas |
| Cooling | Central Air |
| Roof | Composition |
| Appliances | Cooktop,Dishwasher,Disposal,Freezer,Microwave,Refrigerator,Self Cleaning Oven,Smart Appliance(s),Sump Pump |
| HOA Fee | 200 |
| Garage Spaces | 3 |
| Association Fee Includes | Maintenance Grounds |
| Patio/Porch Features | Covered,Deck,Front Porch |
| Architectural Style | Traditional |
| Security Features | Carbon Monoxide Detector(s),Radon Detector,Video Doorbell |
| Construction Materials | Frame |
| Exclusions | Sellers Personal Property |
| Pets Allowed | Cats OK,Dogs OK |
| Year Built | 2026 |
| View | Meadow |
| Levels | One |
| Property Subtype | Single Family Residence |
| Tax Year | 2024 |
| Ownership | Builder |
| Assoc Fee Paid Per | Annually |
| County | Elbert |
| Property Type | Residential |
| Association Amenities | Clubhouse,Fitness Center,Garden Area,Park,Playground,Trail(s) |
| HOA | Yes |
| Attached Garage | Yes |
| Subdivision Name | Independence |
| Facing Direction | Northwest |
| Full Baths | 3 |
| Status | Active |
| Directions | Google Maps |
| High School | Elizabeth |
| City | Elizabeth |
| Association Name | Independence Overlay District |
| Senior Community Y/N | No |
| High School District | Elizabeth C-1 |
| Lot Size Units | Acres |
| Lot Size Square Feet | 10890 |
| Listing Terms | Cash,Conventional,Other,Private Financing Available |
| Elementary School | Singing Hills |
| Tax Annual Amount | 5674.04 |
| Middle/Junior High School | Elizabeth |
| Property Condition | New Construction |
| Structure Type | House |
| Standard Status | Active |
| Middle/Junior School District | Elizabeth C-1 |
| Elementary School District | Elizabeth C-1 |
Interior Features
| Interior Amenities | Ceiling Fan(s),High Ceilings,Kitchen Island,Open Floorplan,Pantry,Primary Suite,Radon Mitigation System,Smart Thermostat,Walk-In Closet(s) |
|---|---|
| Basement | Finished,Sump Pump,Walk-Out Access |
| Fireplace Features | Gas,Great Room |
| Basement (Y/N) | Yes |
| Above Grade Finished Area | 2500 |
| 3/4 Baths | 1 |
| Total Bedrooms | 4 |
| Below Grade Finished Area | 2040 |
| Main Level Bedrooms | 2 |
| Main Level Bathrooms | 2 |
| Total Baths | 4 |
Exterior Features
| Exterior Amenities | Private Yard |
|---|---|
| Lot Features | Cul-De-Sac,Landscaped,Meadow,Open Space |
| Water Source | Public |
| Total Parking | 3 |
| Lot Size Area | 0.25 |
| Foundation Details | Structural |
| Building Area Total | 4540 |
| Lot Size Acres | 0.25 |
| Builder Model | Pikes Peak |
| Horse Y/N | No |
Amenities
- Foreclosure
- Views
- Short Sale
- New Construction
- Adult 55+
- Lease To Own
- No HOA Fees
- Furnished
- Primary On Main
- Air Conditioning
- Seller Finance
- Green
- Fixer Upper
- Horse
- Golf
- Fireplace
- Deck
- Garage
- Basement
- Pool
Property vs Single Family Average in 80107
Price
Taxes
Year Built
Visits
In The Neighborhood
Just Listed
Elizabeth
$ 680,000
- Type
- Single Family
- Size
- 3,606 SqFt
- Rooms
- 4 Beds + 2 Baths
 Keller Williams DTC #4334139
Eco Friendly
Elizabeth
$ 624,900
- Type
- Single Family
- Size
- 3,430 SqFt
- Rooms
- 5 Beds + 2.5 Baths
Serhant Colorado LLC #6286985
New Construction
Elizabeth
$ 575,000
- Type
- Single Family
- Size
- 2,740 SqFt
- Rooms
- 3 Beds + 2.5 Baths
Keller Williams DTC #9406340
Reduced
Elizabeth
$ 549,900
- Type
- Single Family
- Size
- 2,689 SqFt
- Rooms
- 3 Beds + 2.5 Baths
Mackenzie Jackson LLC #7058077
Reduced
Elizabeth
$ 820,000
- Type
- Single Family
- Size
- 5,891 SqFt
- Rooms
- 5 Beds + 4.5 Baths
eXp Realty, LLC #2585111
New Construction
Elizabeth
$ 825,000
- Type
- Single Family
- Size
- 3,232 SqFt
- Rooms
- 3 Beds + 2.5 Baths
Better Homes & Gardens Real Estate - Kenney & Co. #3425605
New Construction
Elizabeth
$ 845,000
- Type
- Single Family
- Size
- 3,700 SqFt
- Rooms
- 3 Beds + 2.5 Baths
Better Homes & Gardens Real Estate - Kenney & Co. #2687698
New Construction
Elizabeth
$ 865,000
- Type
- Single Family
- Size
- 3,569 SqFt
- Rooms
- 4 Beds + 3.5 Baths
Better Homes & Gardens Real Estate - Kenney & Co. #6636783
New Construction
Elizabeth
$ 915,000
- Type
- Single Family
- Size
- 4,540 SqFt
- Rooms
- 2 Beds + 2.5 Baths
Better Homes & Gardens Real Estate - Kenney & Co. #6929671
Reduced
Elizabeth
$ 564,990
- Type
- Single Family
- Size
- 3,399 SqFt
- Rooms
- 3 Beds + 2.5 Baths
RE/MAX Professionals #9882788
Reduced
Elizabeth
$ 625,000
- Type
- Single Family
- Size
- 4,166 SqFt
- Rooms
- 3 Beds + 2.5 Baths
Realty One Group Elevations, LLC #3680170
Reduced
Elizabeth
$ 699,000
- Type
- Single Family
- Size
- 3,870 SqFt
- Rooms
- 5 Beds + 3 Baths
Redfin Corporation #1561195

 The real estate listing information and related content displayed on this site is provided exclusively for consumers’ personal, non-commercial use and may not be used for any purpose other than to identify prospective properties consumers may be interested in purchasing. This information and related content is deemed reliable but is not guaranteed accurate by elevateMLS.
