
Price Reduction

Address
12985 Mt Harvard Drive, Peyton, CO
Price
$ 620,000
Property Attributes
- MLS#4419019
- TypeSingle Family
- Listing Status Active
- CountyEL PASO
- CityPeyton
- NeighborhoodMeridian Ranch
- Zip80831
- StyleMountain Contemporary
- Year Built2015
- Taxes$ 3378
- Price$ 620,000
- Bedrooms5
- Full Bathrooms3
- Half Bathrooms1
- Sqr Footage4536
- Lot Size0.2 Acres
Data Source:
REColorado (MTOMLS)
Property Description
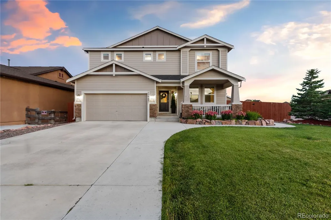
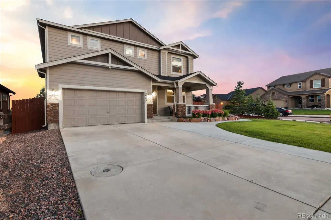
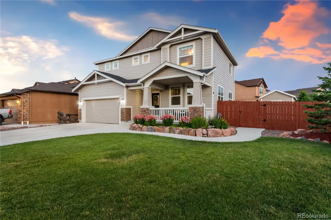
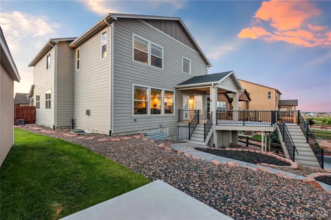
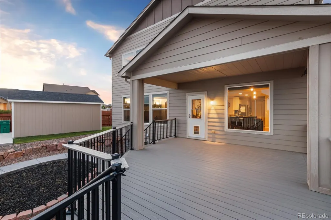
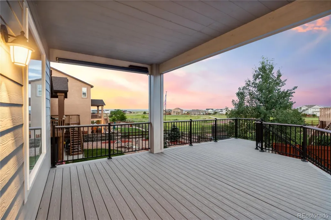
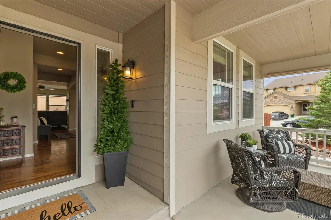
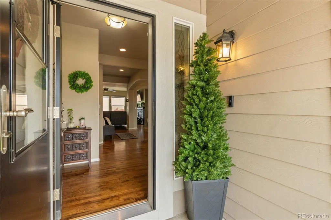
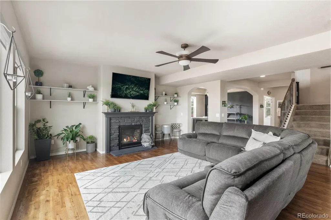
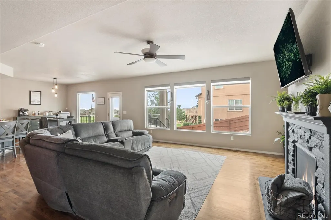
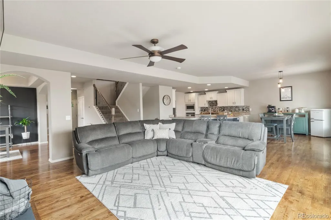
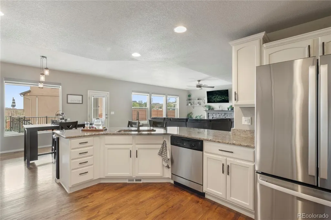
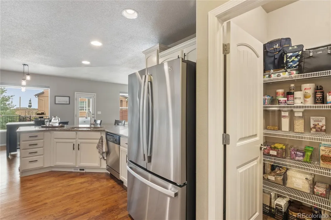
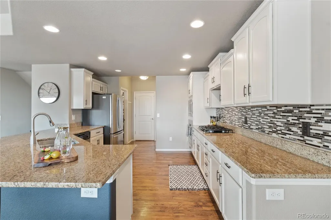
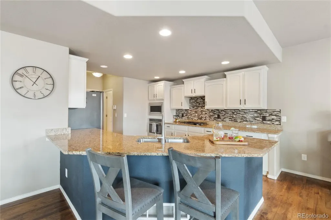
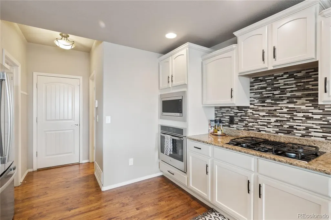
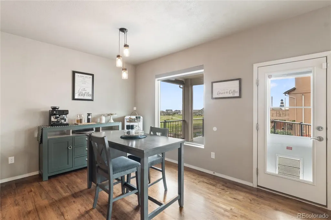
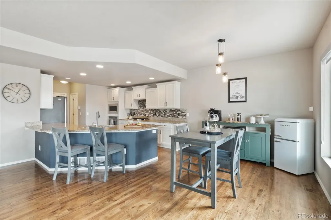
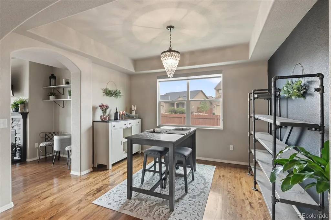
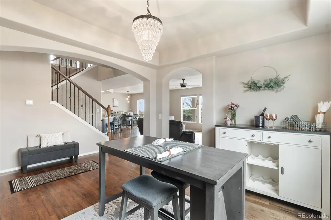
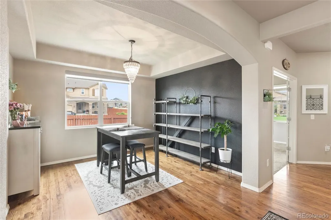
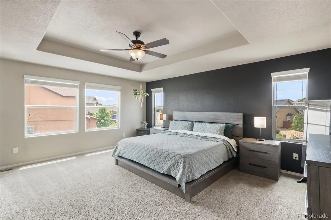
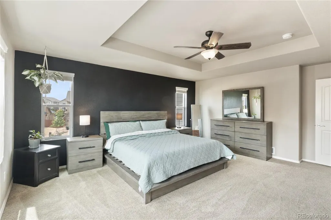
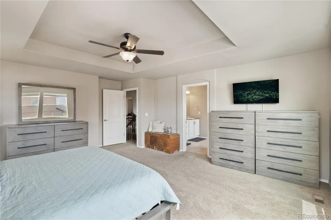
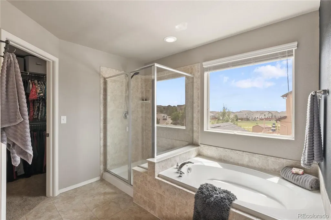
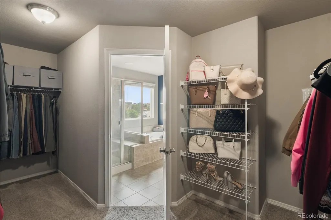
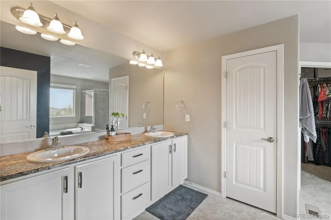
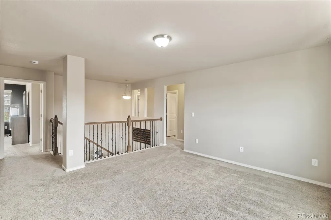
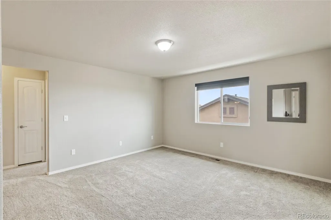
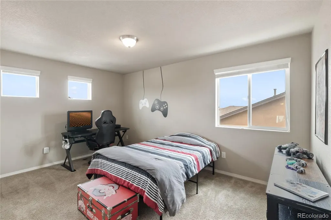
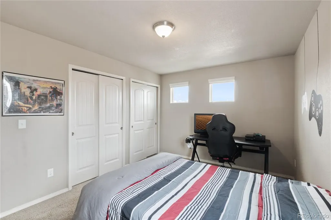
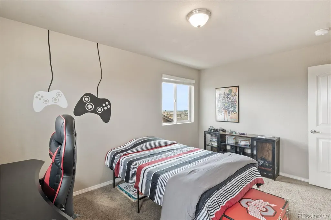
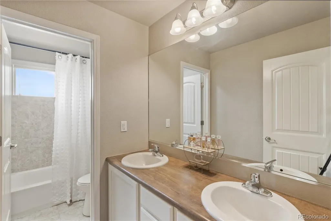
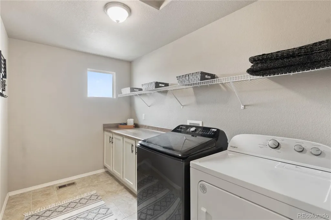
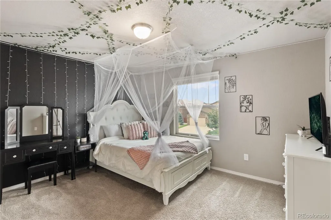
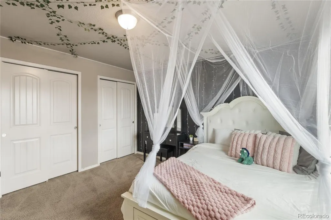
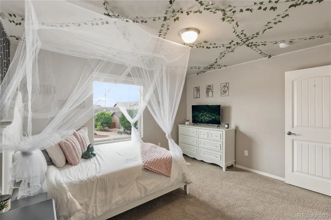
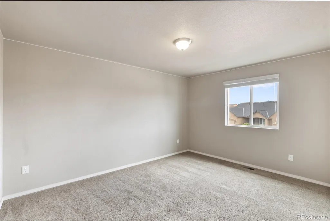
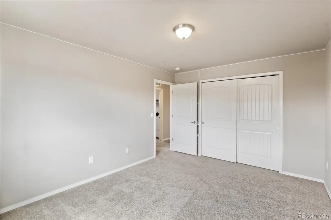
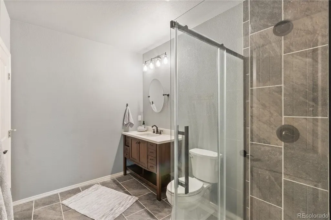
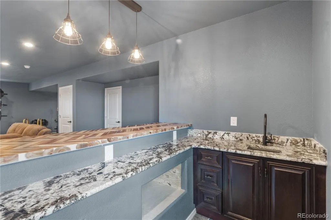
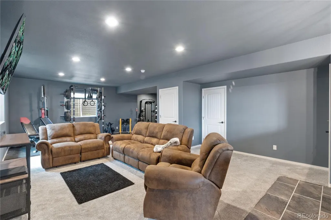
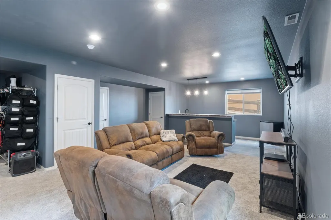
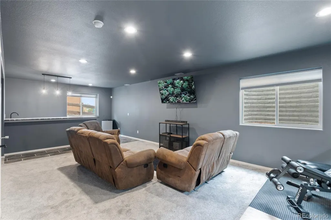
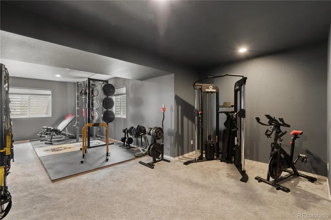
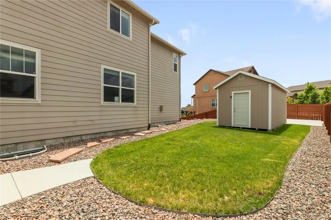
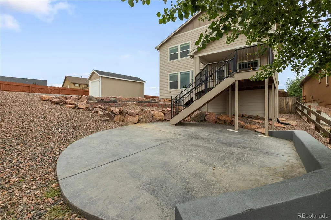
Pride of ownership shines throughout this immaculate home in Meridian Ranch, perfectly positioned on a large corner lot in a quiet cul-de-sac. Beautifully landscaped front and back, this property offers exceptional curb appeal and functionality. The driveway was widened to provide additional off-street parking. Step inside to a spacious open-concept main level designed for both comfort and entertaining. Just inside the front door, a custom waterproof wall keeps winter gear, purses, bags, and pet leashes neatly organized—no more front-door clutter. The kitchen is a showstopper, featuring granite countertops, a gas range, built-in appliances, and a large bar with seating for six. It flows seamlessly into the living room, highlighted by dramatic floor-to-ceiling windows and custom window blinds (which will convey). Off the kitchen, step onto the brand-new oversized custom deck with two staircases—one leading to the lawn and the other to a stamped concrete pad ideal for a grill, seating area, or fire pit. At the top of the yard, a newly poured 20x25 concrete area adds even more usable outdoor space. An additional feature includes a 10x20x7 shed on a concrete pad for all your storage needs. This home truly offers ample room for indoor and outdoor entertaining. Upstairs, you’ll find the private primary suite, a versatile loft, three additional bedrooms, and an expansive laundry room with built-in storage. Two additional hallway closets provide even more convenient storage. The loft thoughtfully separates the primary suite from the secondary bedrooms, creating a cozy space perfect for movie nights, game days, or a playroom. The fully finished basement expands your living options with a second ensuite, custom bar and kitchenette, plus additional storage—ideal for teens, grandparents, or guests. Turn-key and ready for you to call home! https://www.zillow.com/view-imx/214b222a-2d91-442f-b65b-79cbd1fcbac9?setAttribution=mls&wl=true&initialViewType=pano&utm_source=dashboard
| Elementary School | Middle School | High School |
|---|---|---|
| Meridian Ranch Elementary School | Falcon Middle School | Falcon High School |
| Price History | |
|---|---|
| 3/25/2026 | Listed $677,000 |
| 5/20/2026 | 4$650,000 |
| 7/27/2026 | 2$640,000 |
| 7/31/2026 | 1$637,000 |
| 8/5/2026 | 1$635,000 |
| 8/12/2026 | 1$630,000 |
| 8/20/2026 | 1$625,000 |
| 8/27/2026 | 1$620,000 |
General Features
| Sewer | Community Sewer |
|---|---|
| Heating | Forced Air |
| Cooling | Central Air,Other |
| Utilities | Cable Available,Electricity Connected,Natural Gas Connected,Phone Available |
| Possession | Closing/DOD |
| Roof | Composition |
| Appliances | Cooktop,Dishwasher,Disposal,Gas Water Heater,Microwave,Oven,Range,Refrigerator,Self Cleaning Oven |
| Zoning | PUD |
| HOA Fee | 140 |
| Garage Spaces | 2 |
| Association Fee Includes | Sewer,Water |
| Patio/Porch Features | Covered,Deck,Front Porch,Patio |
| Architectural Style | Mountain Contemporary |
| Security Features | Carbon Monoxide Detector(s),Security System,Smoke Detector(s) |
| Construction Materials | Frame |
| Exclusions | Seller's Personal Property |
| Pets Allowed | Yes |
| Year Built | 2015 |
| Electric | 220 Volts |
| View | Meadow |
| Levels | Three Or More |
| Property Subtype | Single Family Residence |
| Tax Year | 2024 |
| Ownership | Individual |
| Assoc Fee Paid Per | Annually |
| County | El Paso |
| Property Type | Residential |
| Association Amenities | Clubhouse,Fitness Center,Park,Playground,Pool,Trail(s) |
| HOA | Yes |
| Attached Garage | Yes |
| Subdivision Name | Meridian Ranch |
| Full Baths | 3 |
| Status | Active |
| Directions | East on Woodmen,Left on Meridian,Right on Londonderry,left on Rainbow Ridge,Right on Mt. Harvard. Home will be on the right side. |
| High School | Falcon |
| City | Peyton |
| Association Name | Warren Managment Group |
| Senior Community Y/N | No |
| High School District | District 49 |
| Lot Size Units | Acres |
| Lot Size Square Feet | 8712 |
| Listing Terms | 1031 Exchange,Cash,Conventional,FHA,Qualified Assumption,VA Loan |
| Elementary School | Meridian Ranch |
| Tax Annual Amount | 3378.9 |
| Home Warranty Y/N | Yes |
| Middle/Junior High School | Falcon |
| Virtual Tour | https://www.zillow.com/view-imx/214b222a-2d91-442f-b65b-79cbd1fcbac9?setAttribution=mls&wl=true&initialViewType=pano |
| Structure Type | House |
| AssociationName2 | Meridian Service Metropolitan District |
| Standard Status | Active |
| Occupancy Type | Owner |
| Middle/Junior School District | District 49 |
| Elementary School District | District 49 |
Interior Features
| Interior Amenities | Breakfast Bar,Built-in Features,Ceiling Fan(s),Eat-in Kitchen,Entrance Foyer,Five Piece Bath,High Ceilings,High Speed Internet,Kitchen Island,Open Floorplan,Pantry,Primary Suite,Smoke Free,Solid Surf |
|---|---|
| Basement | Finished,Partial |
| Flooring | Carpet,Tile,Wood |
| Fireplace Features | Gas,Living Room |
| Basement (Y/N) | Yes |
| Window Features | Double Pane Windows,Window Coverings |
| Above Grade Finished Area | 3132 |
| Half Baths | 1 |
| Total Bedrooms | 5 |
| Below Grade Finished Area | 1208 |
| Main Level Bathrooms | 1 |
| Total Baths | 4 |
Exterior Features
| Exterior Amenities | Private Yard |
|---|---|
| Fencing | Partial |
| Parking Features | Concrete |
| Lot Features | Corner Lot,Cul-De-Sac,Landscaped,Level,Open Space |
| Water Source | Public |
| Total Parking | 2 |
| Lot Size Area | 0.2 |
| Building Area Total | 4536 |
| Lot Size Acres | 0.2 |
| Road Surface Type | Paved |
| Road Frontage Type | Public |
Amenities
- Foreclosure
- Views
- Short Sale
- New Construction
- Adult 55+
- Lease To Own
- No HOA Fees
- Furnished
- Primary On Main
- Air Conditioning
- Seller Finance
- Green
- Fixer Upper
- Horse
- Golf
- Fireplace
- Deck
- Garage
- Basement
- Pool
Property vs Single Family Average in 80831
Price
Taxes
Year Built
Visits
In The Neighborhood
Views
Peyton
$ 595,000
- Type
- Single Family
- Size
- 3,423 SqFt
- Rooms
- 6 Beds + 3.5 Baths
 Action Properties Inc #3315703
Open House
Peyton
$ 575,000
- Type
- Single Family
- Size
- 3,532 SqFt
- Rooms
- 4 Beds + 0 Baths
eXp Realty, LLC #8422749
New Construction
Peyton
$ 737,861
- Type
- Single Family
- Size
- 3,506 SqFt
- Rooms
- 5 Beds + 3 Baths
Campbell Homes LLC #3369096
Reduced
Peyton
$ 499,000
- Type
- Single Family
- Size
- 2,544 SqFt
- Rooms
- 4 Beds + 3 Baths
eXp Realty, LLC #9851182
Reduced
Peyton
$ 725,000
- Type
- Single Family
- Size
- 4,662 SqFt
- Rooms
- 5 Beds + 4 Baths
RE/MAX Real Estate Group Inc #7713269
Reduced
Peyton
$ 572,000
- Type
- Single Family
- Size
- 3,268 SqFt
- Rooms
- 5 Beds + 3 Baths
The Platinum Group #2839414
Views
Peyton
$ 799,900
- Type
- Single Family
- Size
- 4,322 SqFt
- Rooms
- 5 Beds + 3 Baths
Orchard Brokerage LLC #6969208
Reduced
Peyton
$ 489,900
- Type
- Single Family
- Size
- 2,901 SqFt
- Rooms
- 5 Beds + 3 Baths
Real Metro Realty #3133241

 The real estate listing information and related content displayed on this site is provided exclusively for consumers’ personal, non-commercial use and may not be used for any purpose other than to identify prospective properties consumers may be interested in purchasing. This information and related content is deemed reliable but is not guaranteed accurate by elevateMLS.
